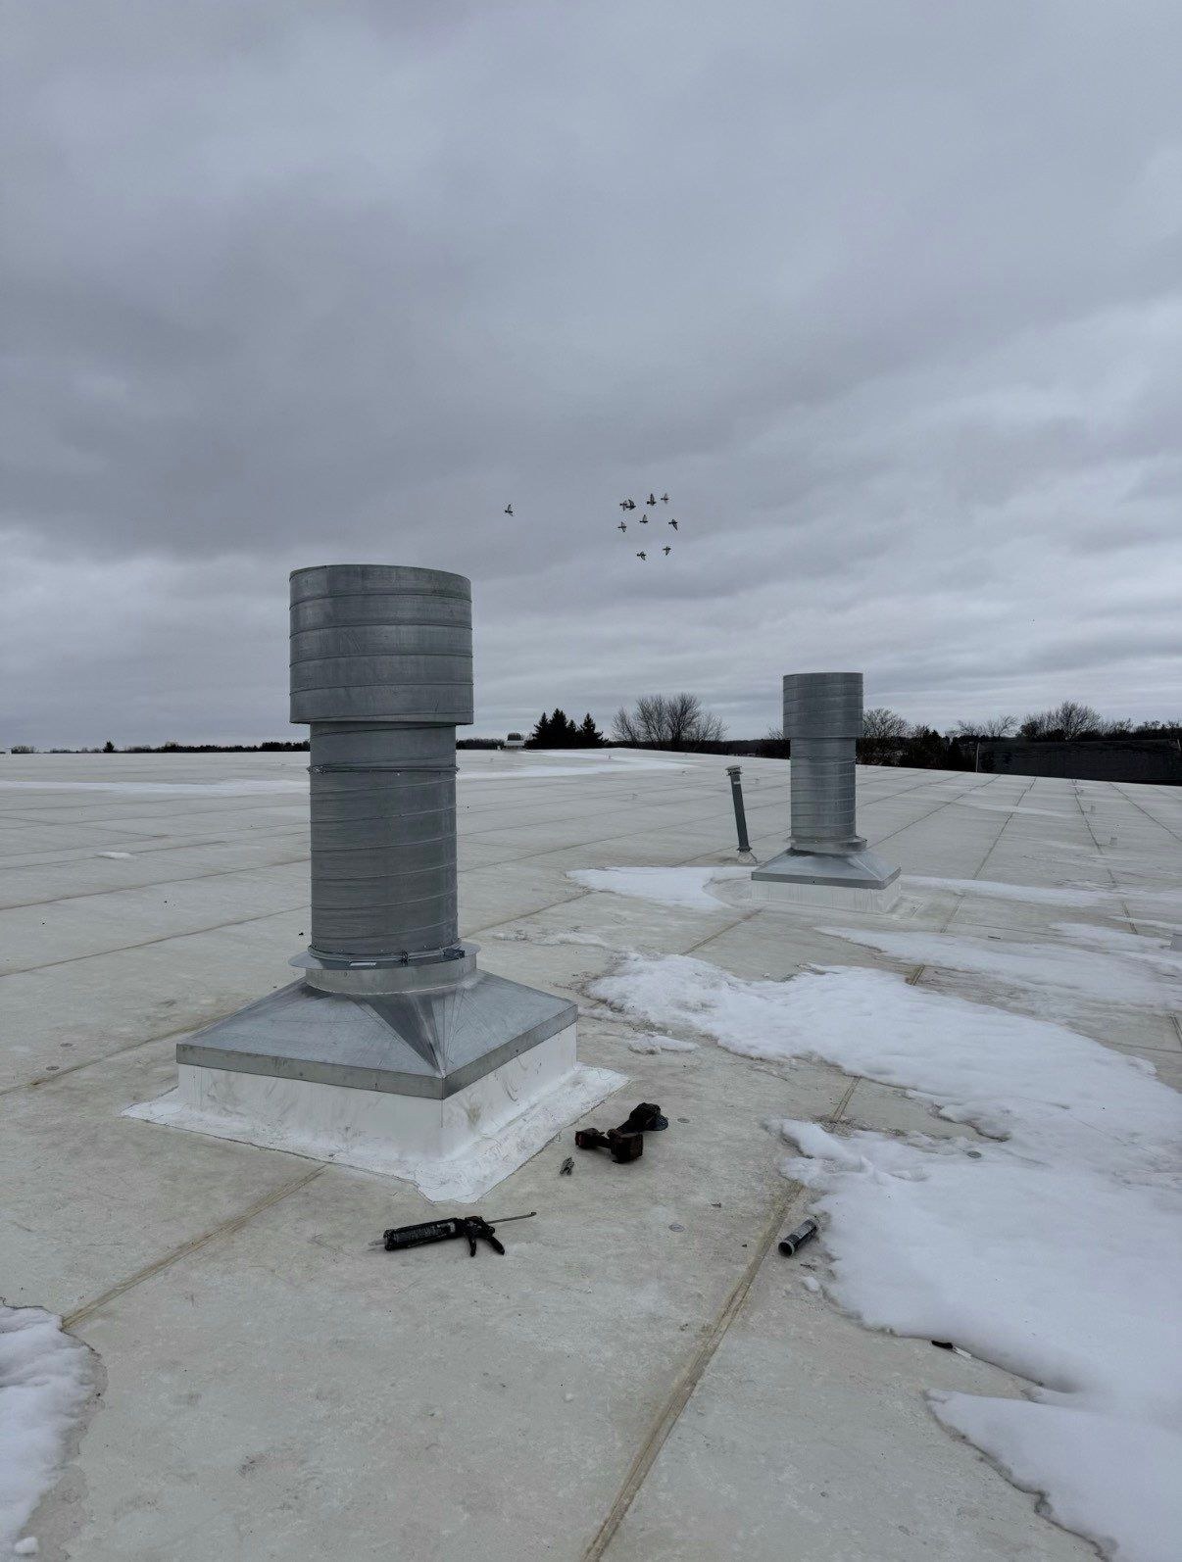
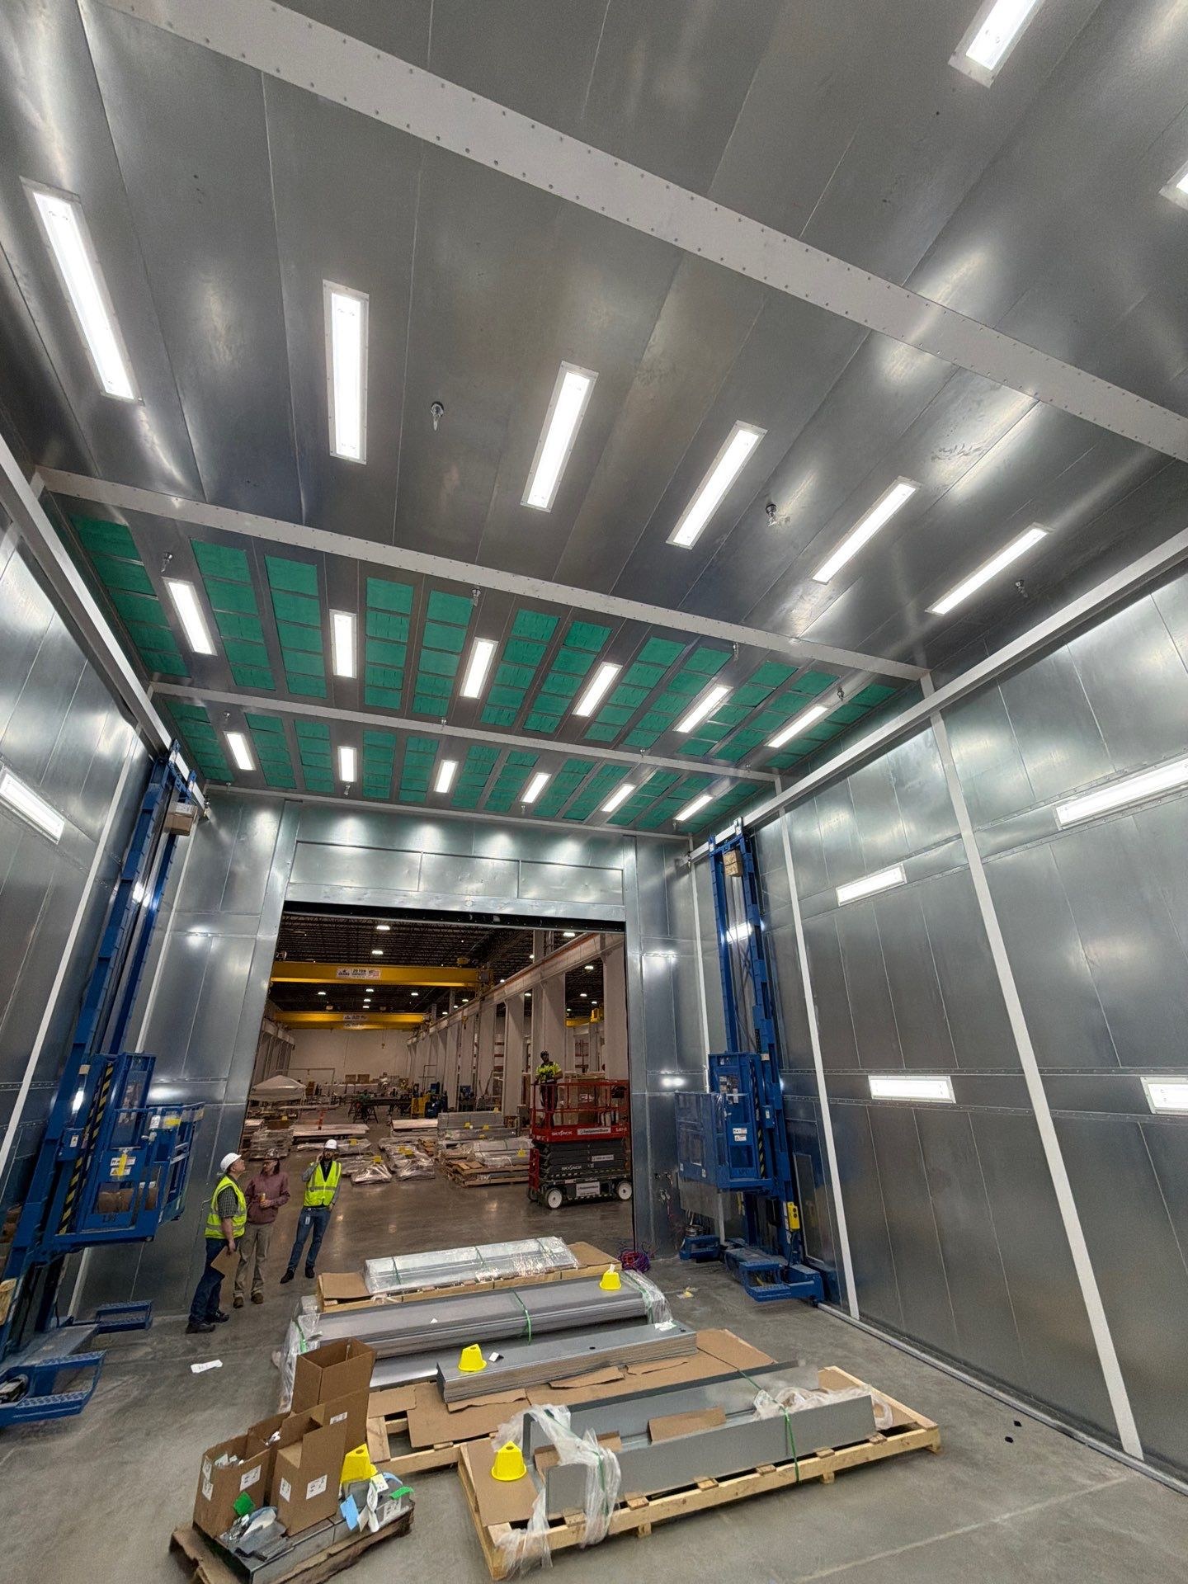
Project scope
IMH responsibility: Field installation.
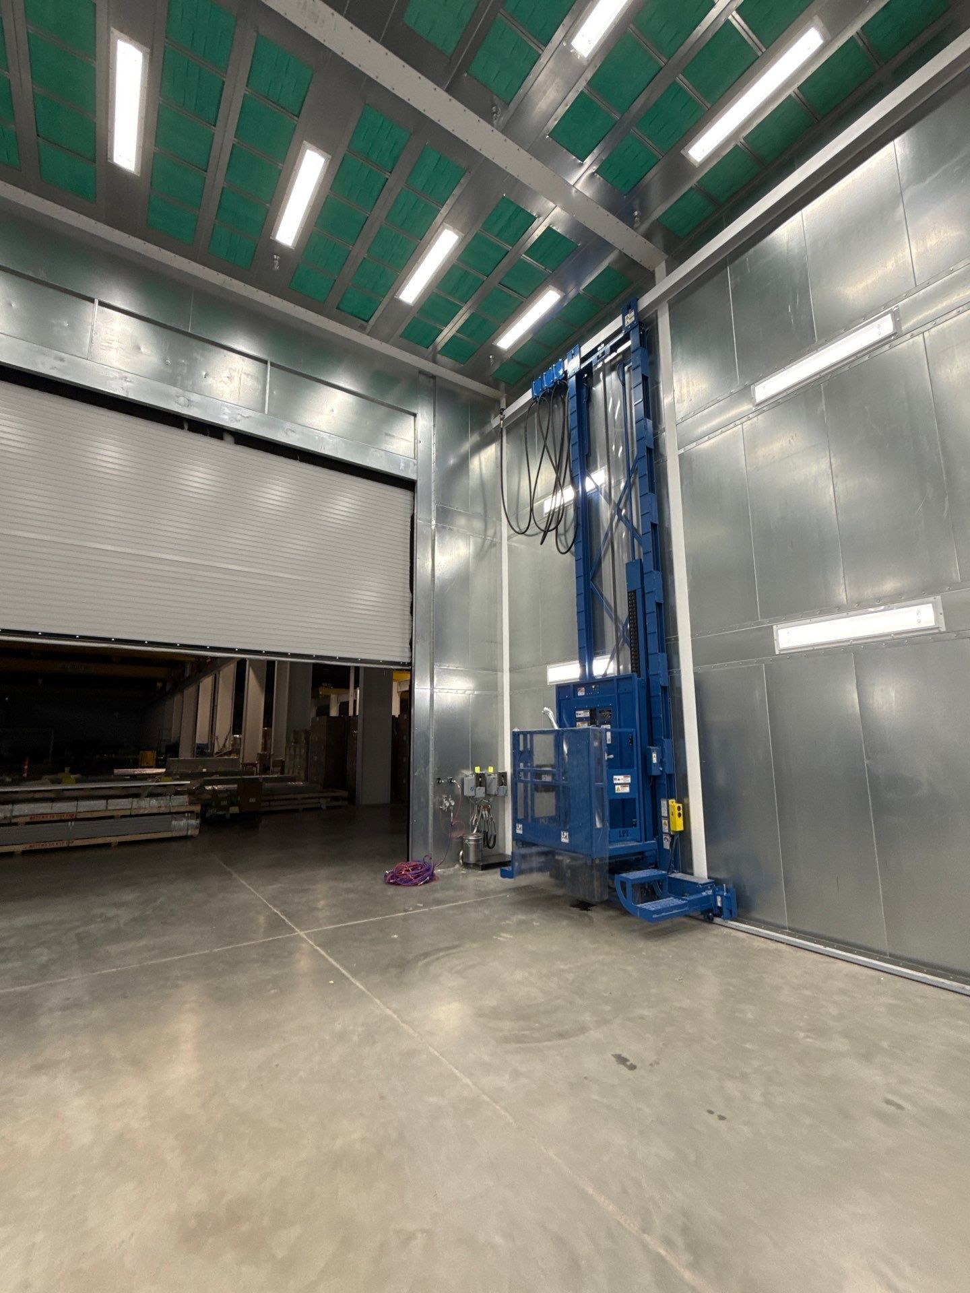
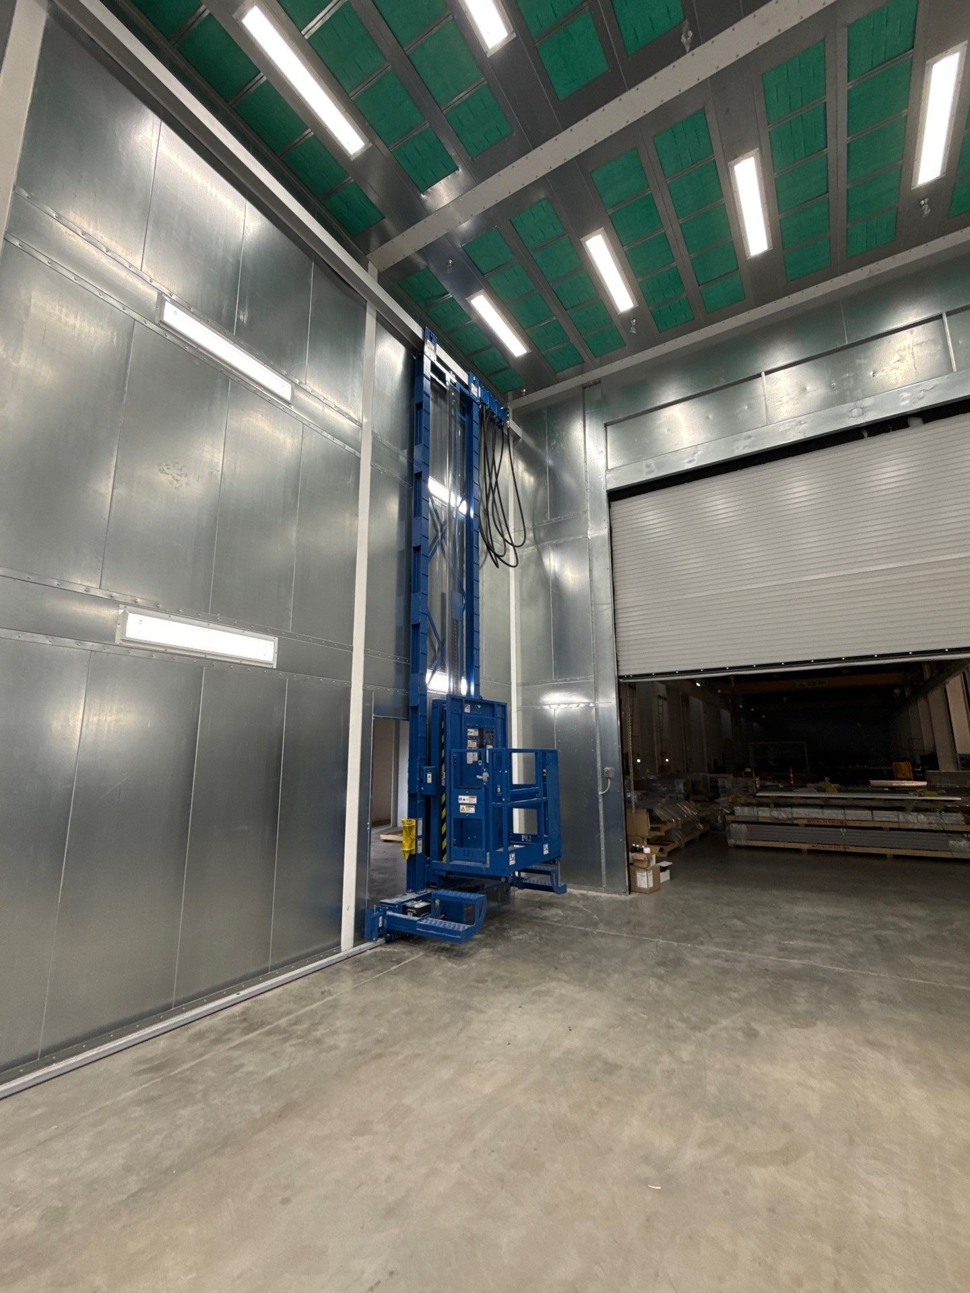
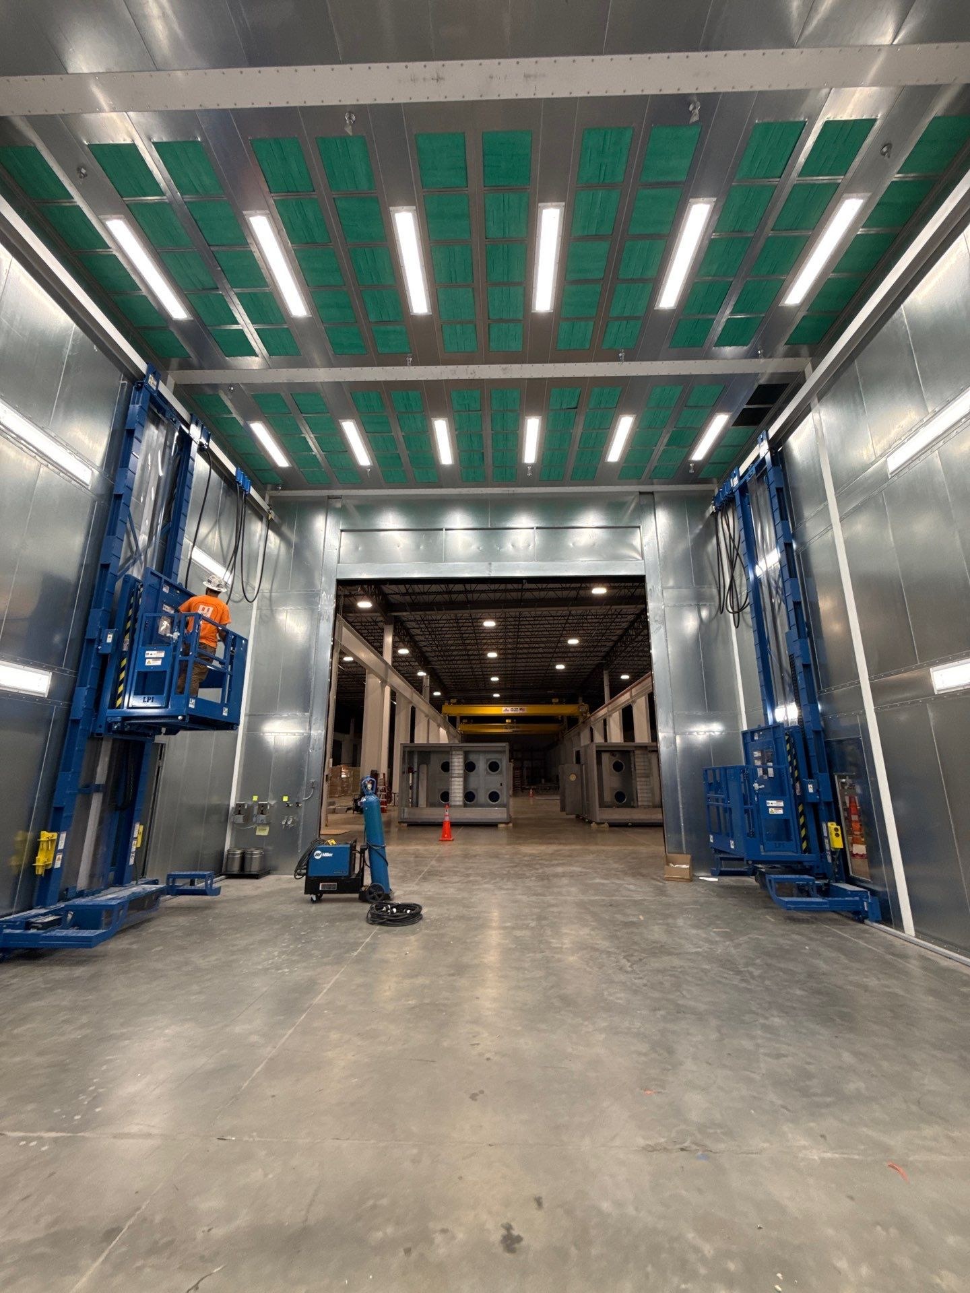
- Booth assembly
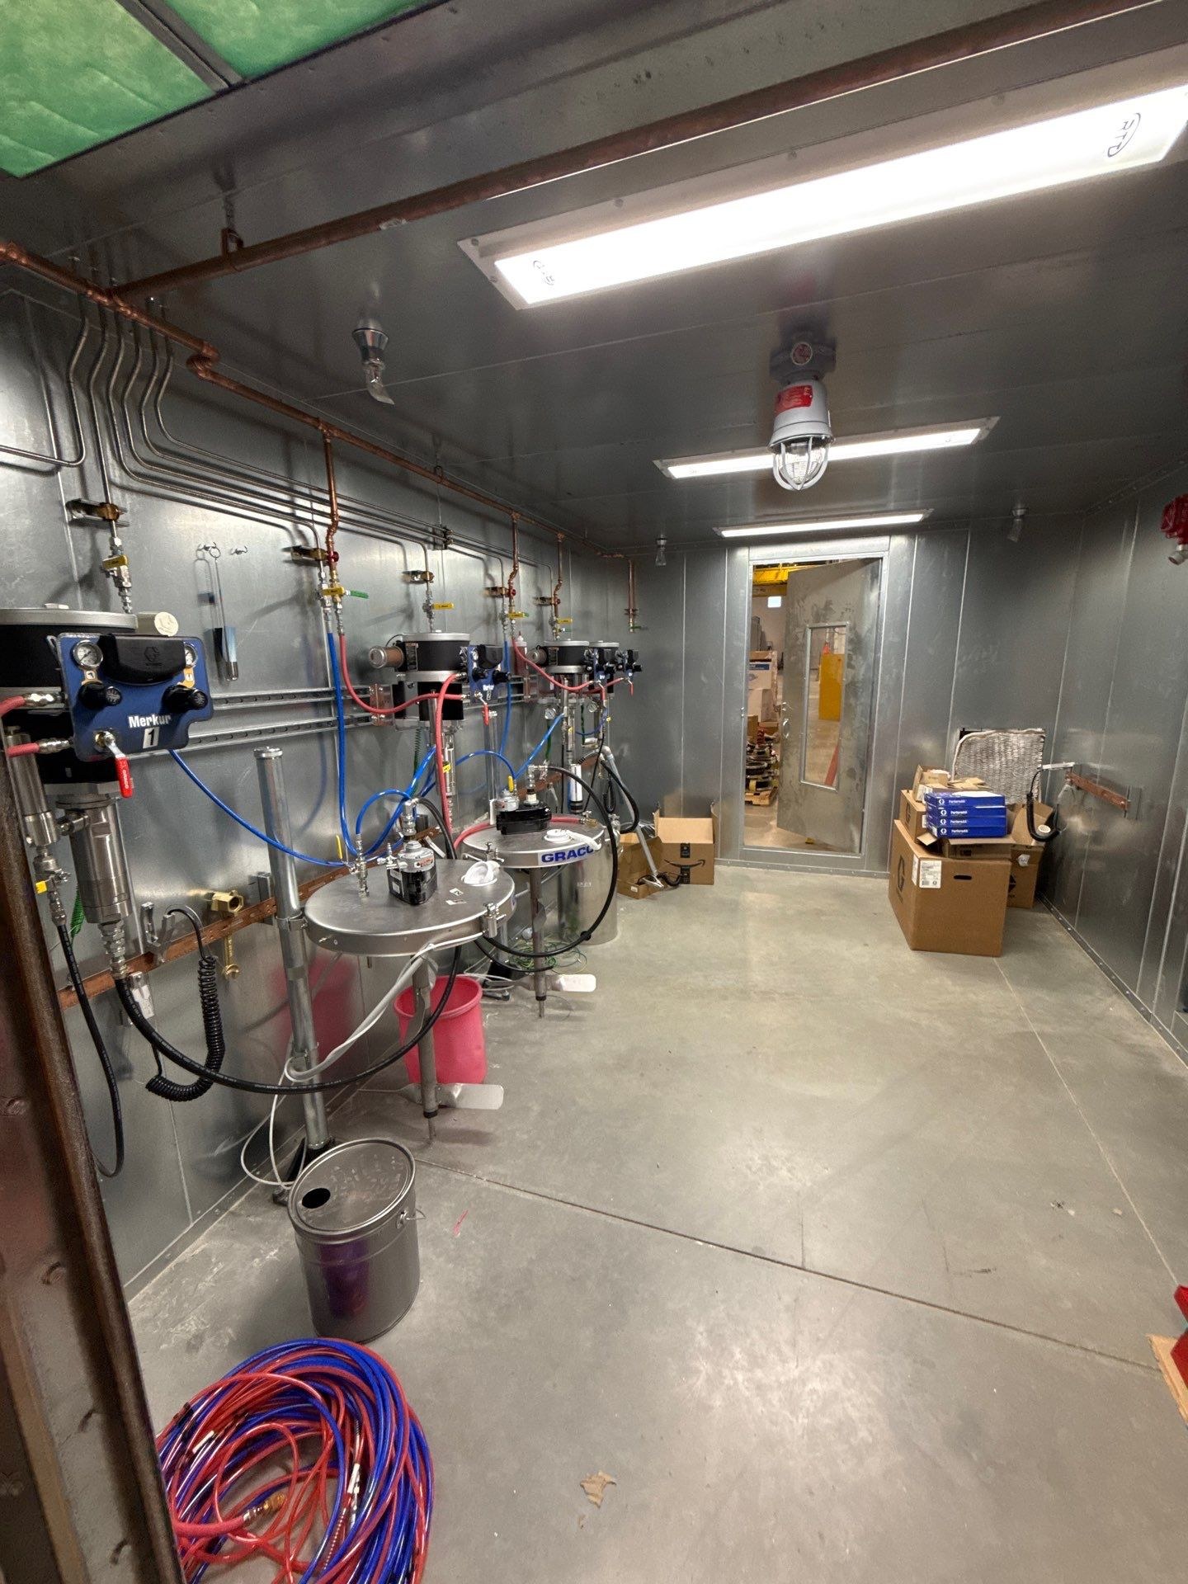
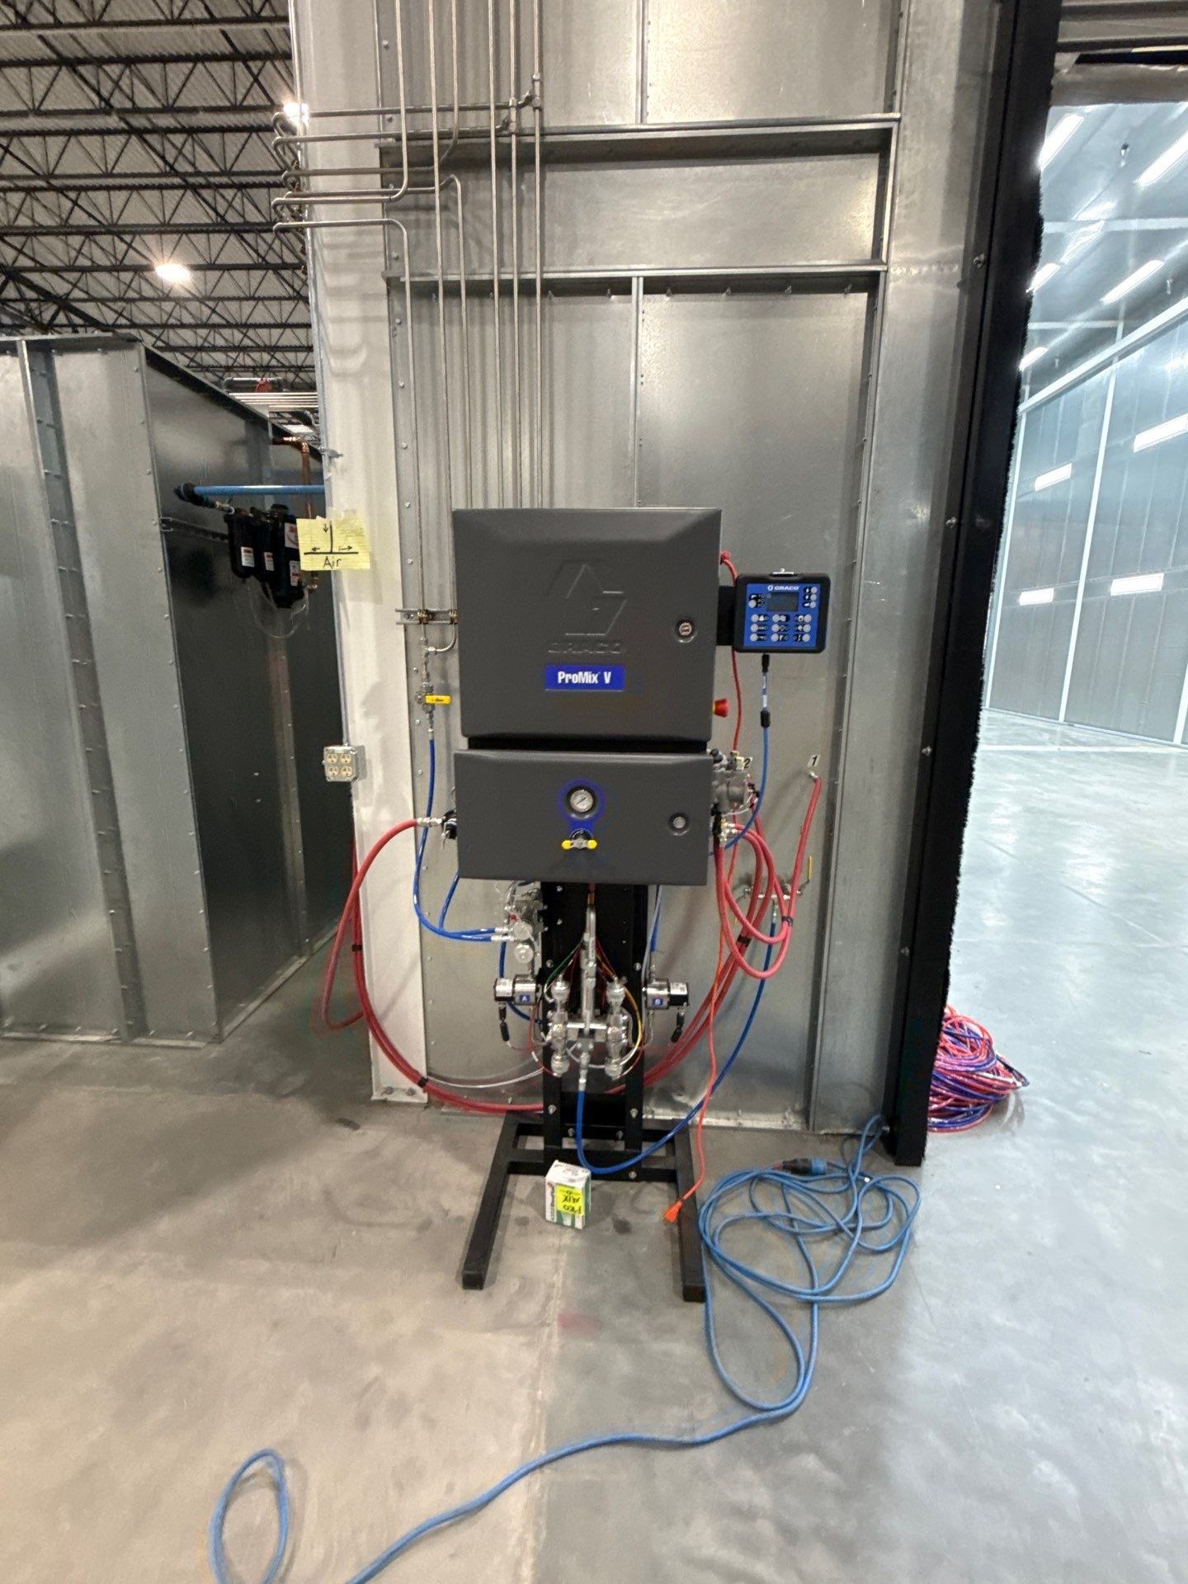
- Mix-room integration
- Production-area coordination
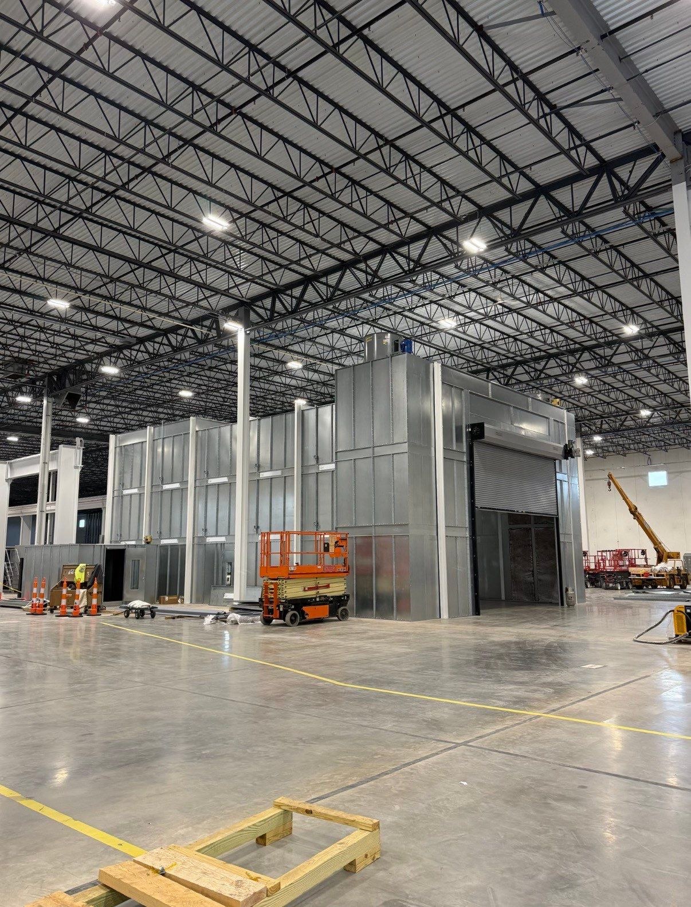
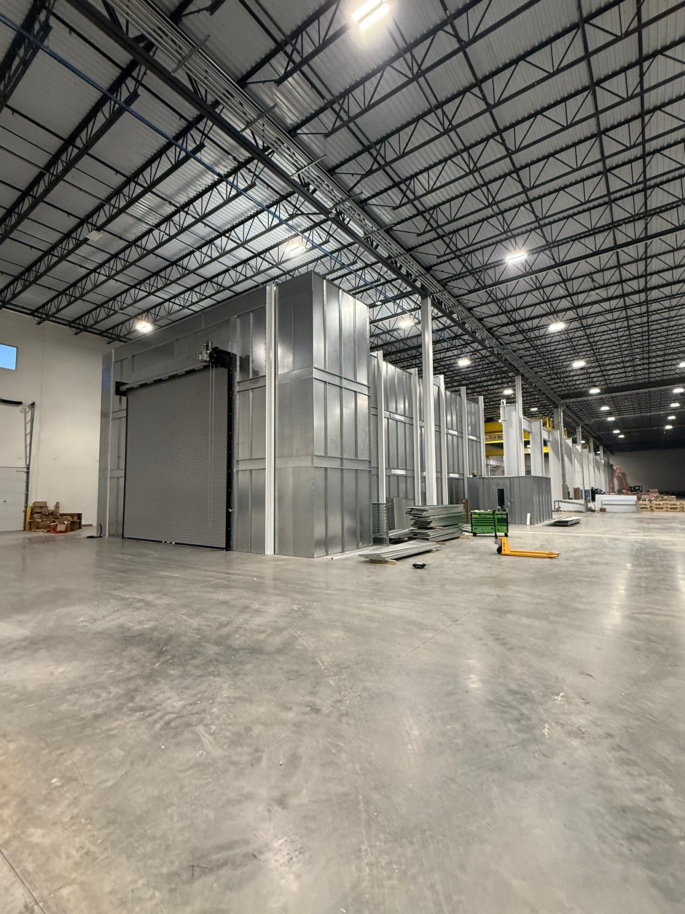
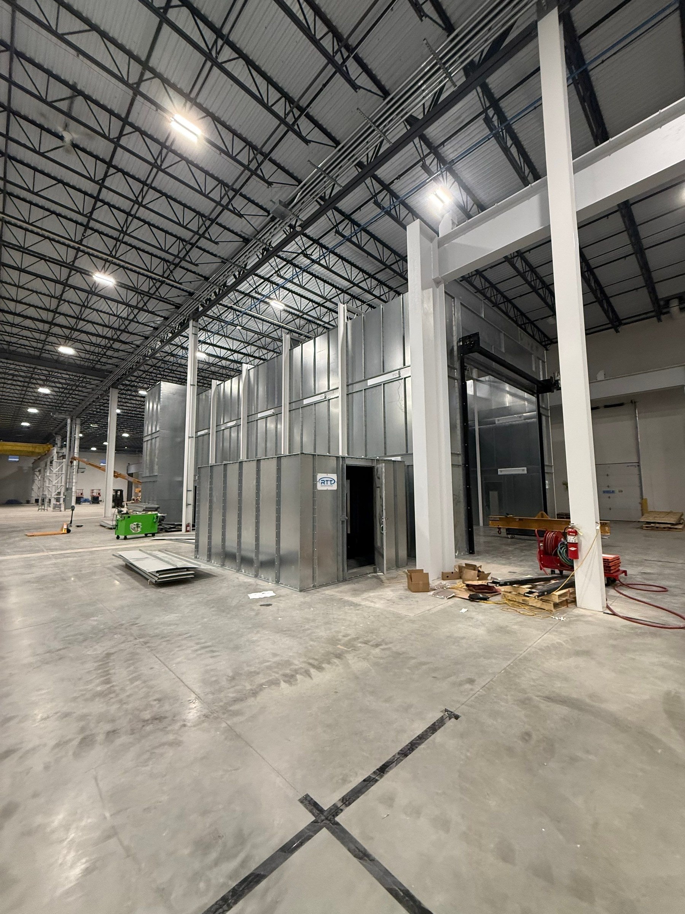
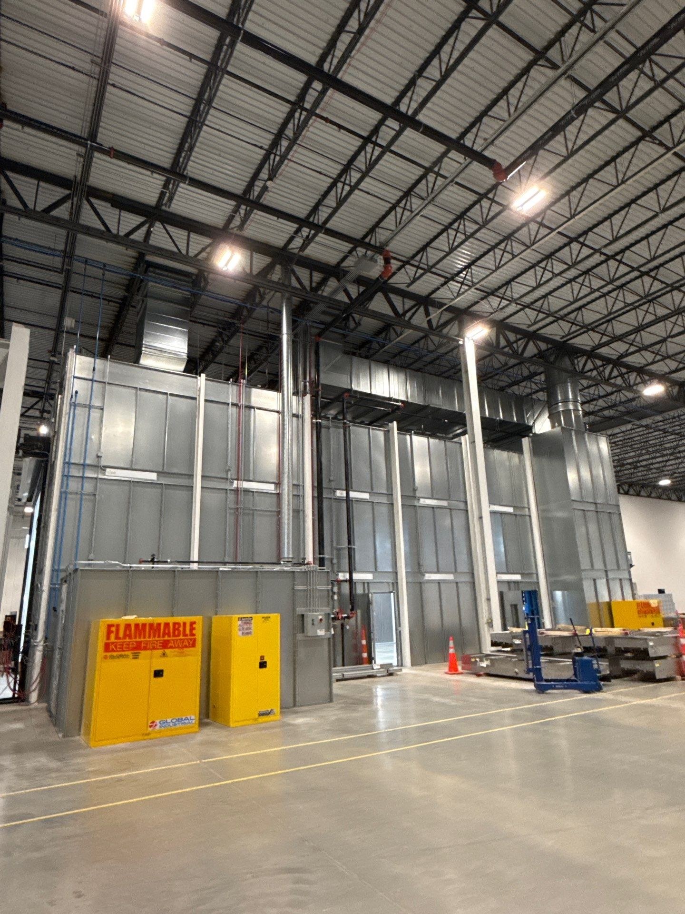
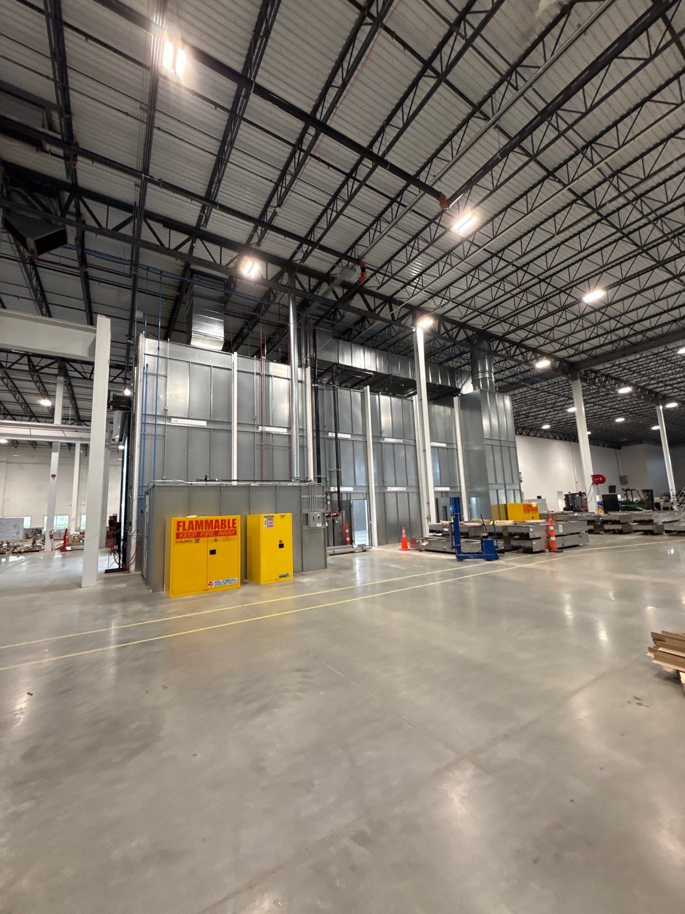
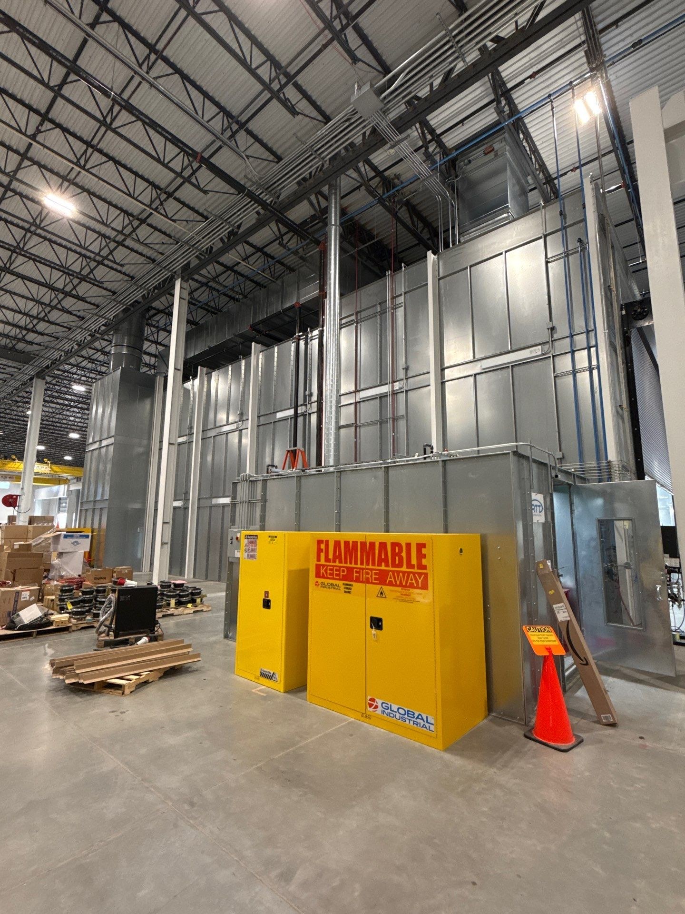
Installation of two industrial spray booths and supporting mix rooms as one coordinated finishing area.
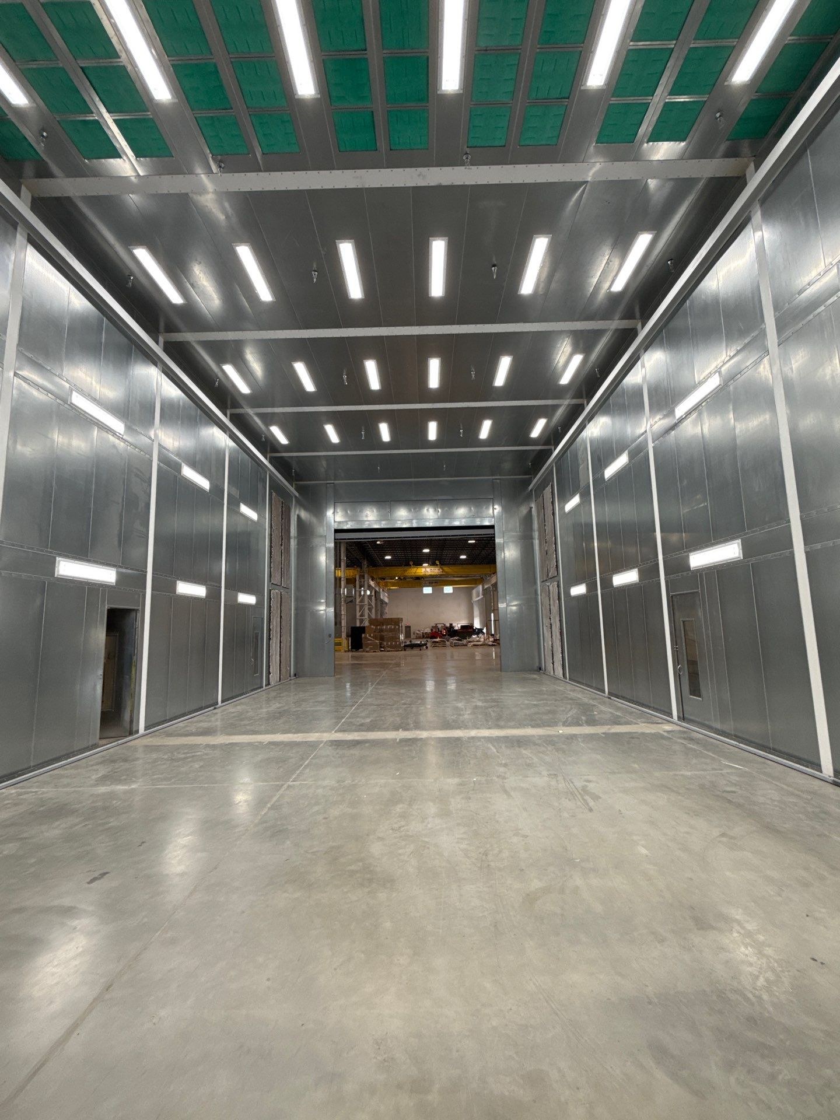
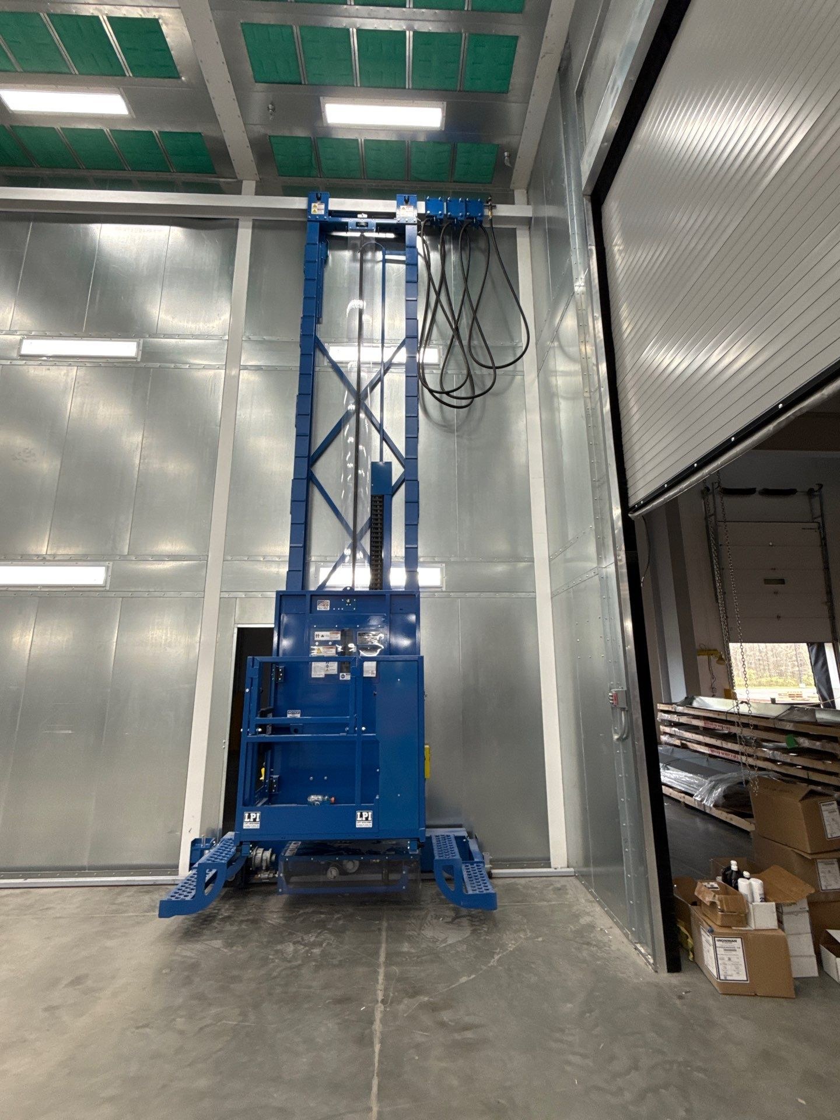
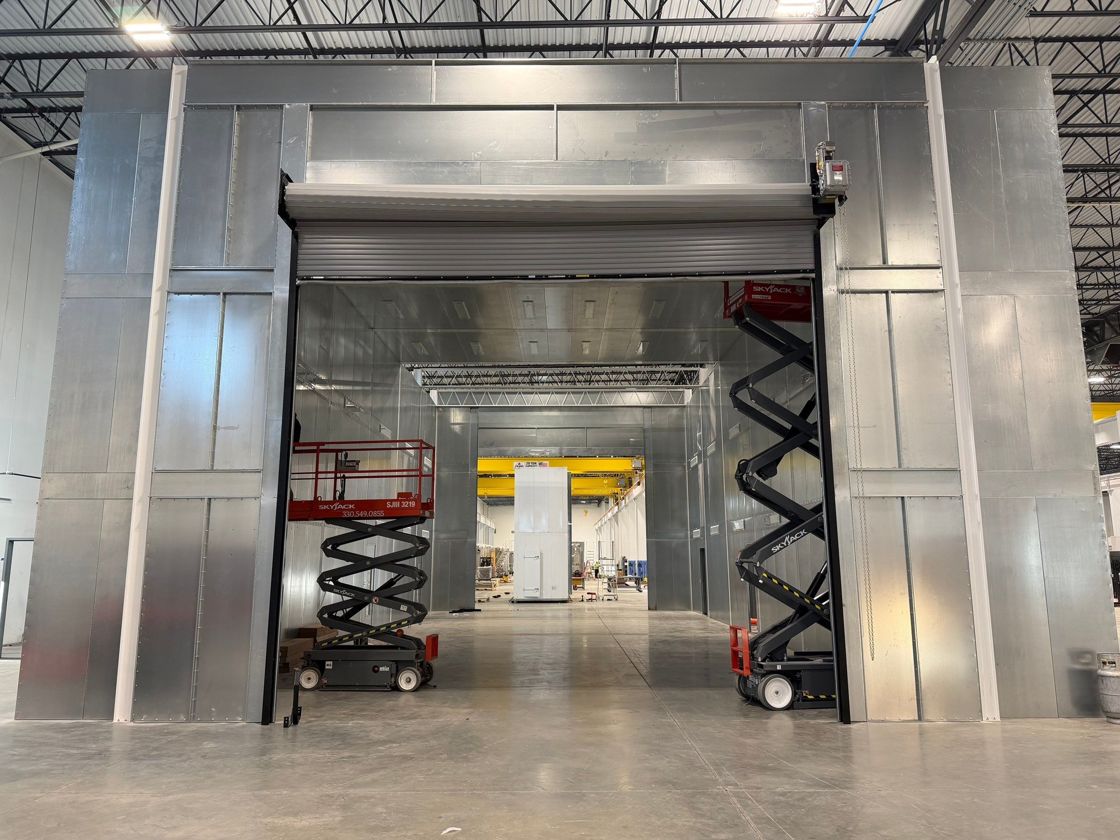
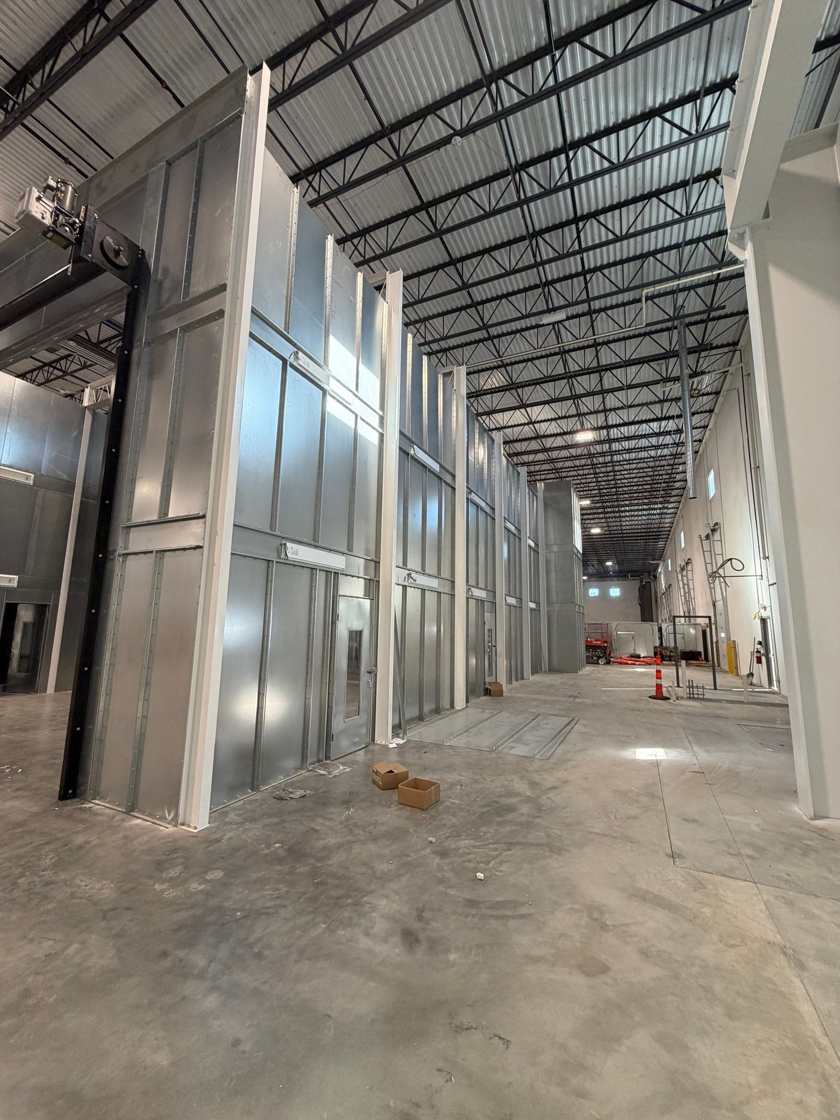
Explore the booth exteriors and illuminated interiors, installed man lifts, overhead ductwork, and connected mix-room equipment.
01 / 13 photos
The full completion-stage recording follows the platforms as they extend into the booth, retract toward the walls, and travel vertically.
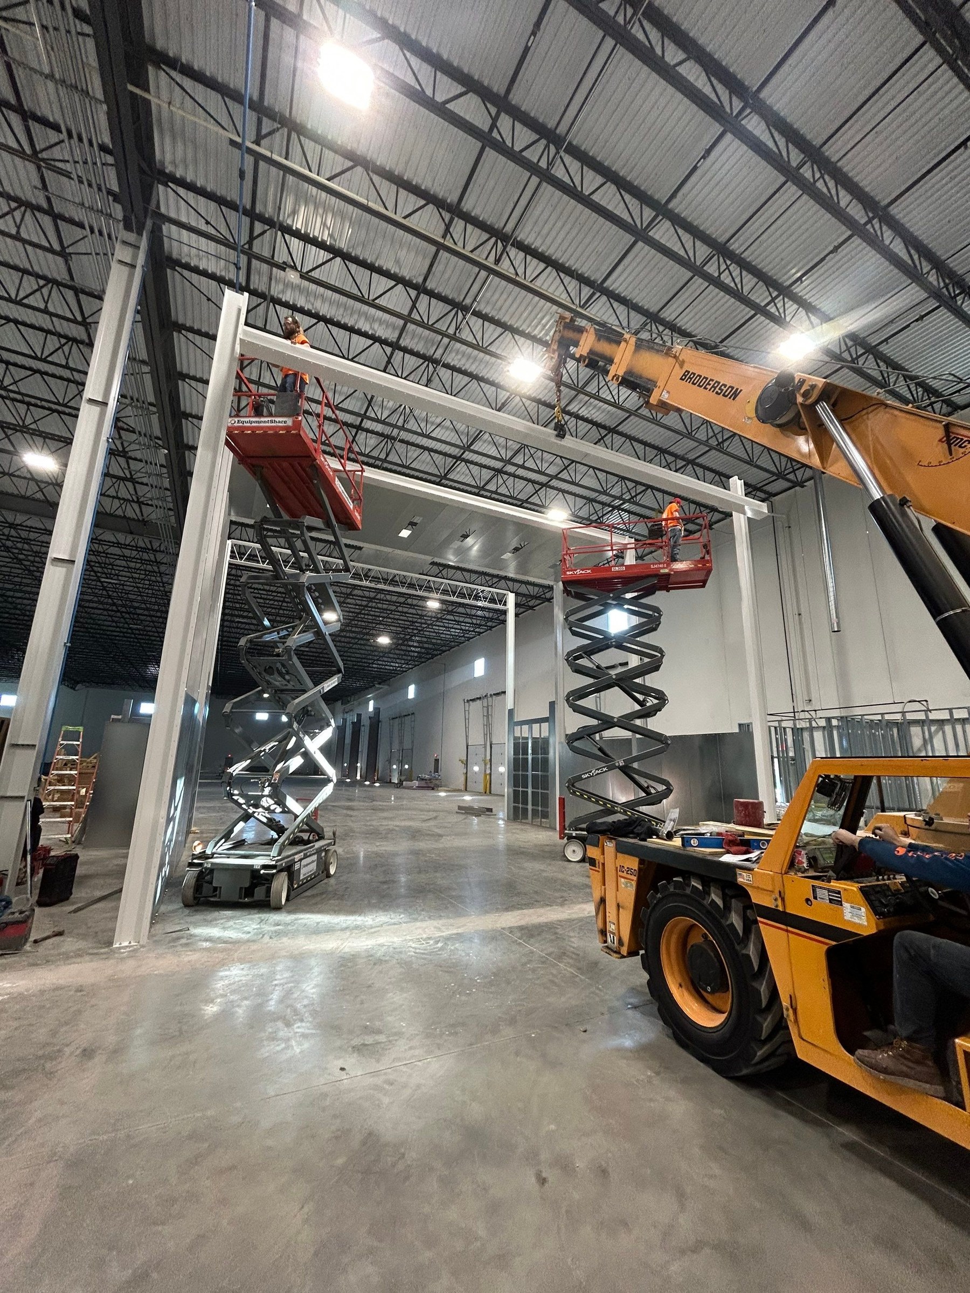
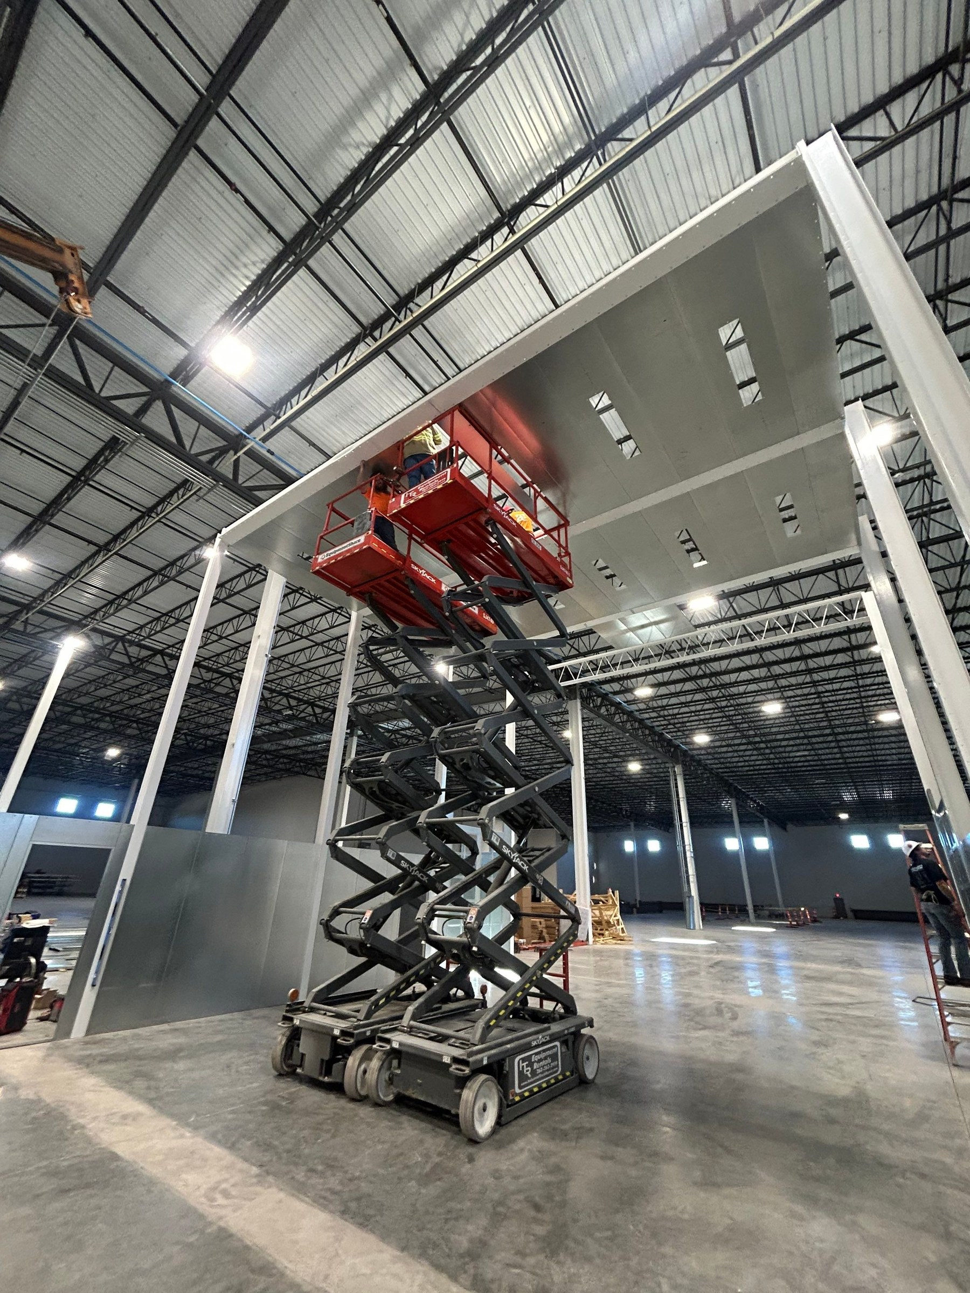
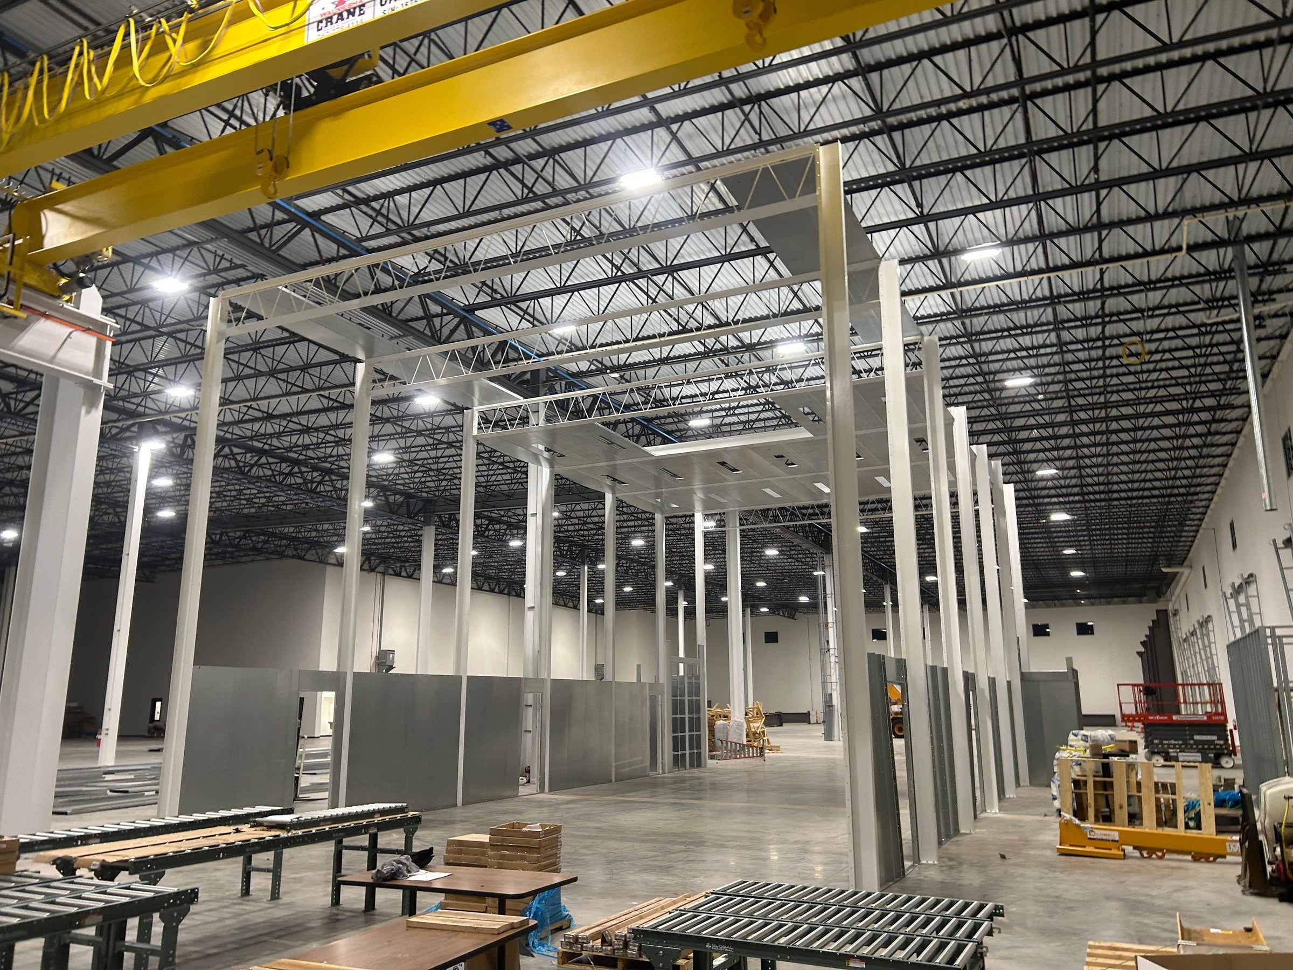
Open the full video ↗Follow the field work through material staging, frame and ceiling assembly, enclosure work, mix-room construction, and rooftop exhaust installation.
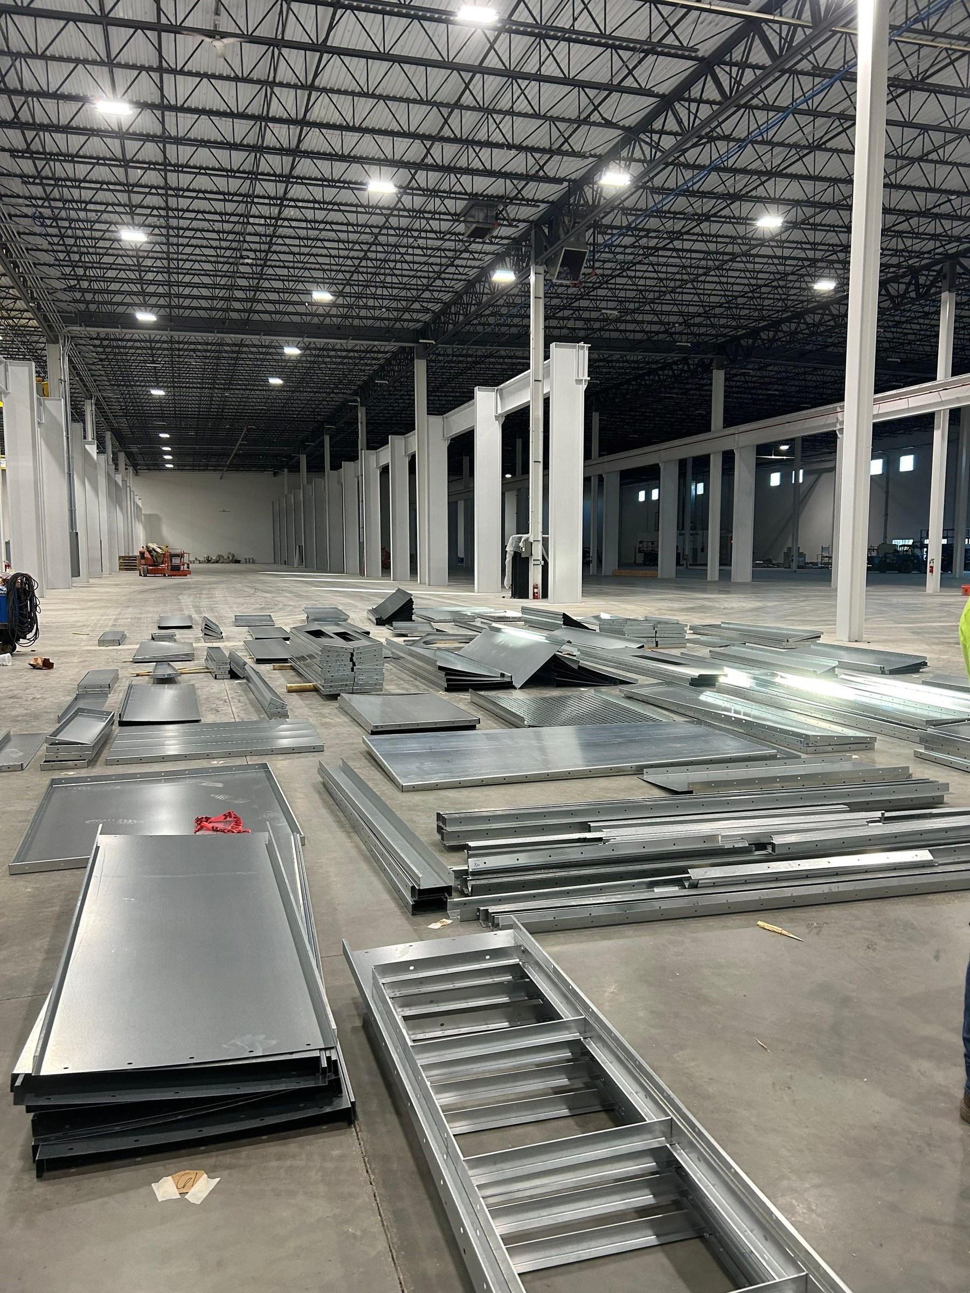
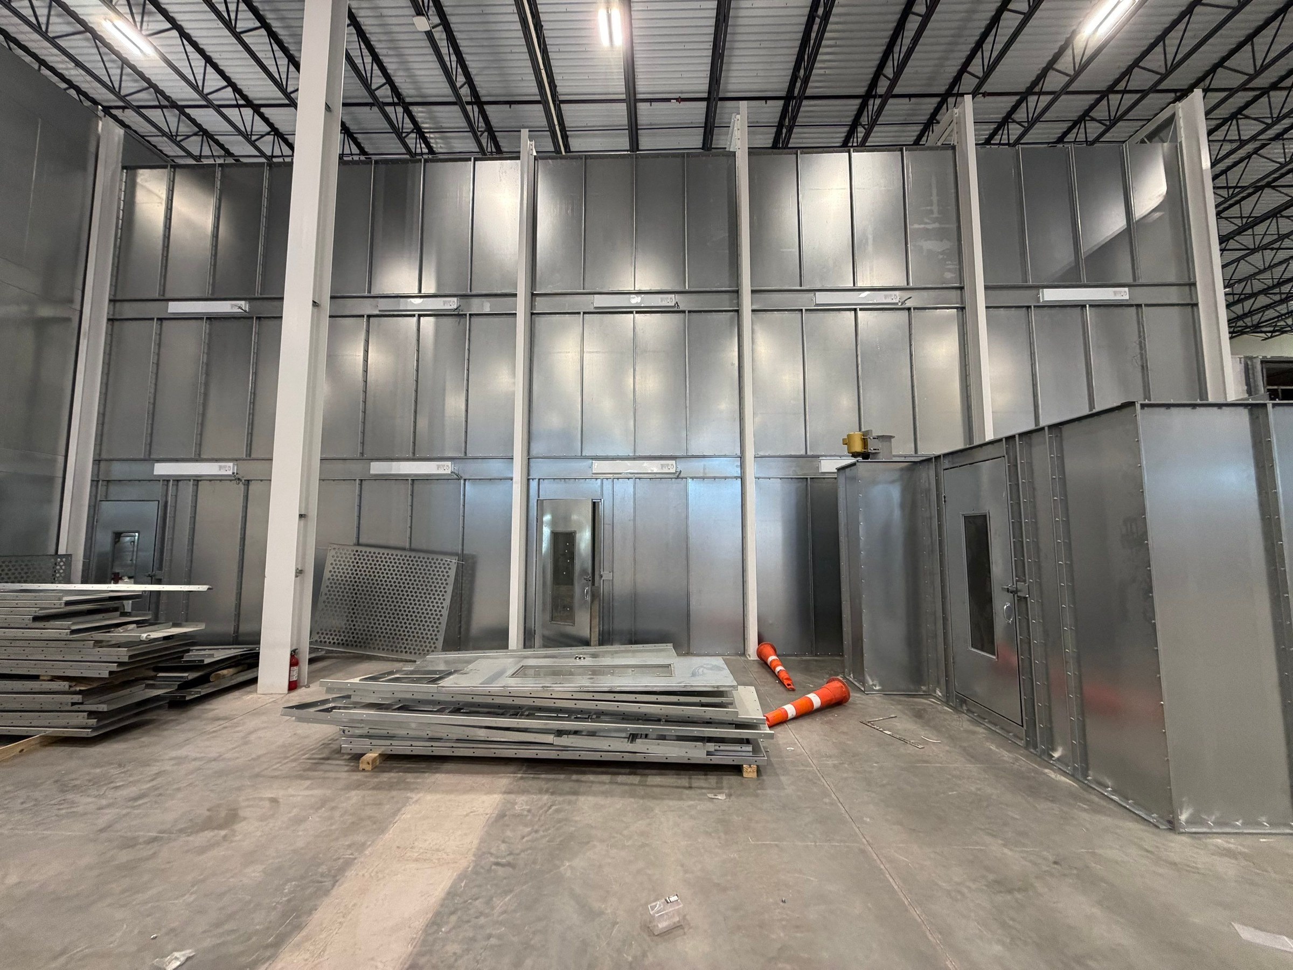
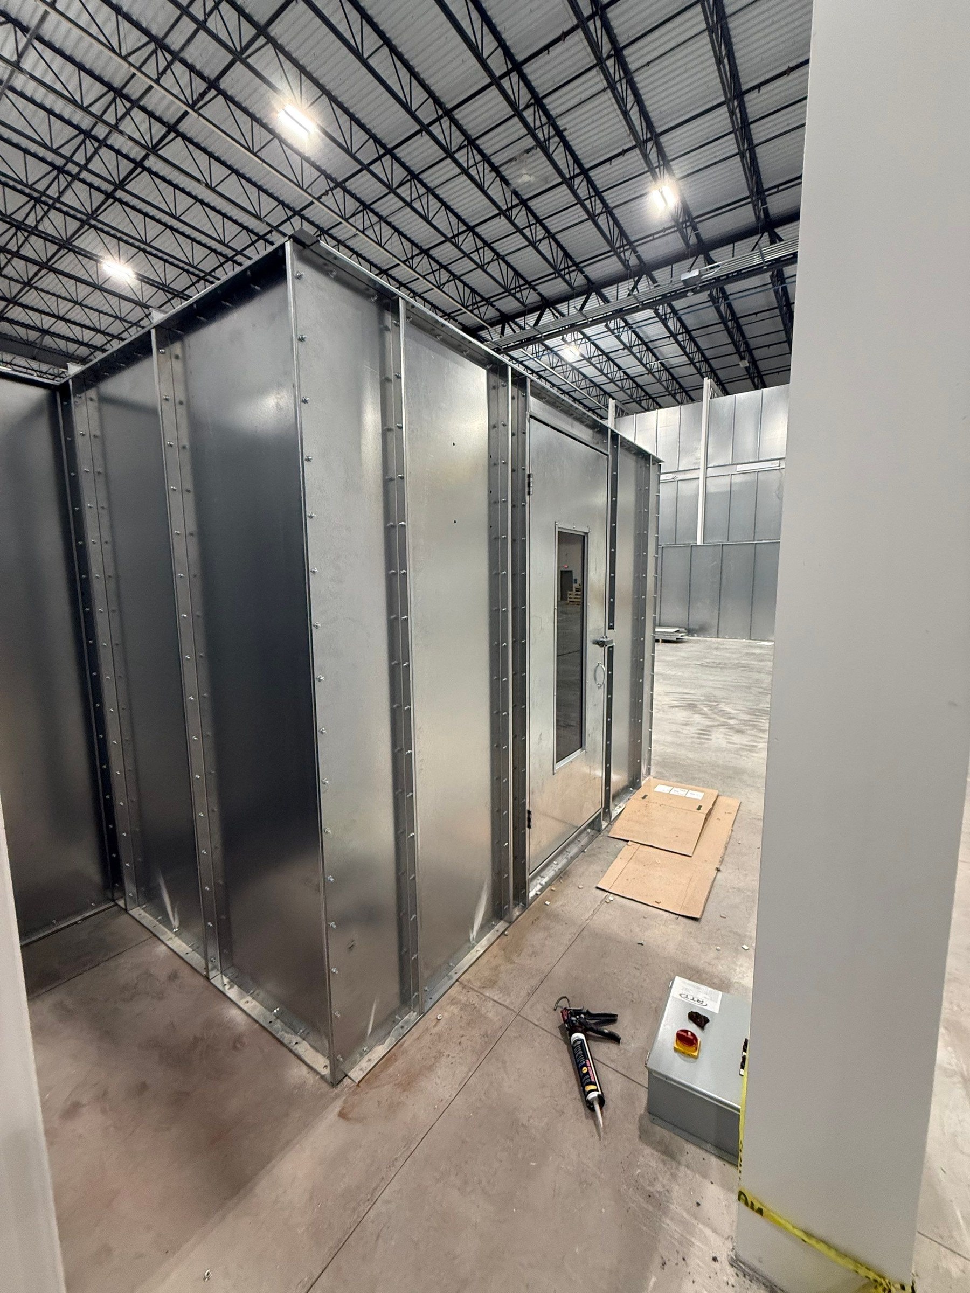
01 / 10 photos
IMH responsibility: Field installation.
This installation connects two booths, mix rooms, ductwork, rooftop exhaust, and personnel lifts. The photographs and operating video help show the interfaces around the booths as well as the equipment inside them.
Bring equipment drawings, roof and duct routes, utilities, lift access, work-area boundaries, and the handover activities to be agreed with the suppliers and facility team.
Define an installation scopeA new line. A better lift. A demanding installation.
Bring us your goal. We’ll help define the next step.